Home planning
Compare 3 BHK, 4 BHK and duplex penthouse options by usable area, room proportions, balconies and family requirements.
Explore floor plans →Premium residences · Sigma 3, Greater Noida
Eldeco Quintessential Sigma 3 brings a refined residential option to Greater Noida, featuring generously sized 3 & 4 BHK homes and duplex penthouses designed for families seeking more space, comfort, and modern living in Sigma 3.
Illustrative project website · Verify current approvals, pricing and availability before purchase.
 Illustrative visual · not approved rendering
Project overview
Spread across nearly 10 acres, the development is planned with around 875 residences and offers homes ranging from approximately 1,600 to 3,400 sq.ft. The available project data highlights spacious housing choices, while information awaiting confirmation is clearly identified to help buyers distinguish verified facts from pending details.
Compare 3 BHK, 4 BHK and duplex penthouse options by usable area, room proportions, balconies and family requirements.
Explore floor plans →See how the approximately 10-acre site could bring together residential towers, access roads, green spaces, clubhouse facilities and internal movement areas to create a well-organised living environment.
Review master plan →Price is listed as On Request and RERA as Coming Soon in the supplied source, so current documentation should be checked before a transaction.
Check RERA status →Why it stands out
The project information supplied for Eldeco Sigma 3 Greater Noida highlights spacious residences, wide balconies, ventilation, landscaped areas and a lifestyle-led community concept. For buyers, the important task is to connect those features with the actual unit plan, current price sheet and approved project documents.
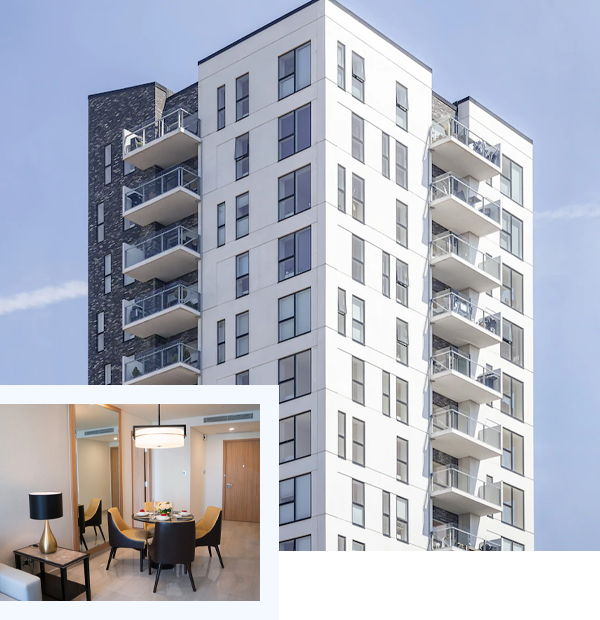 Illustrative amenities visual
Visual perspective
These images are illustrative references used to communicate the intended premium residential mood. They are not approved Eldeco Sigma 3 project renderings.
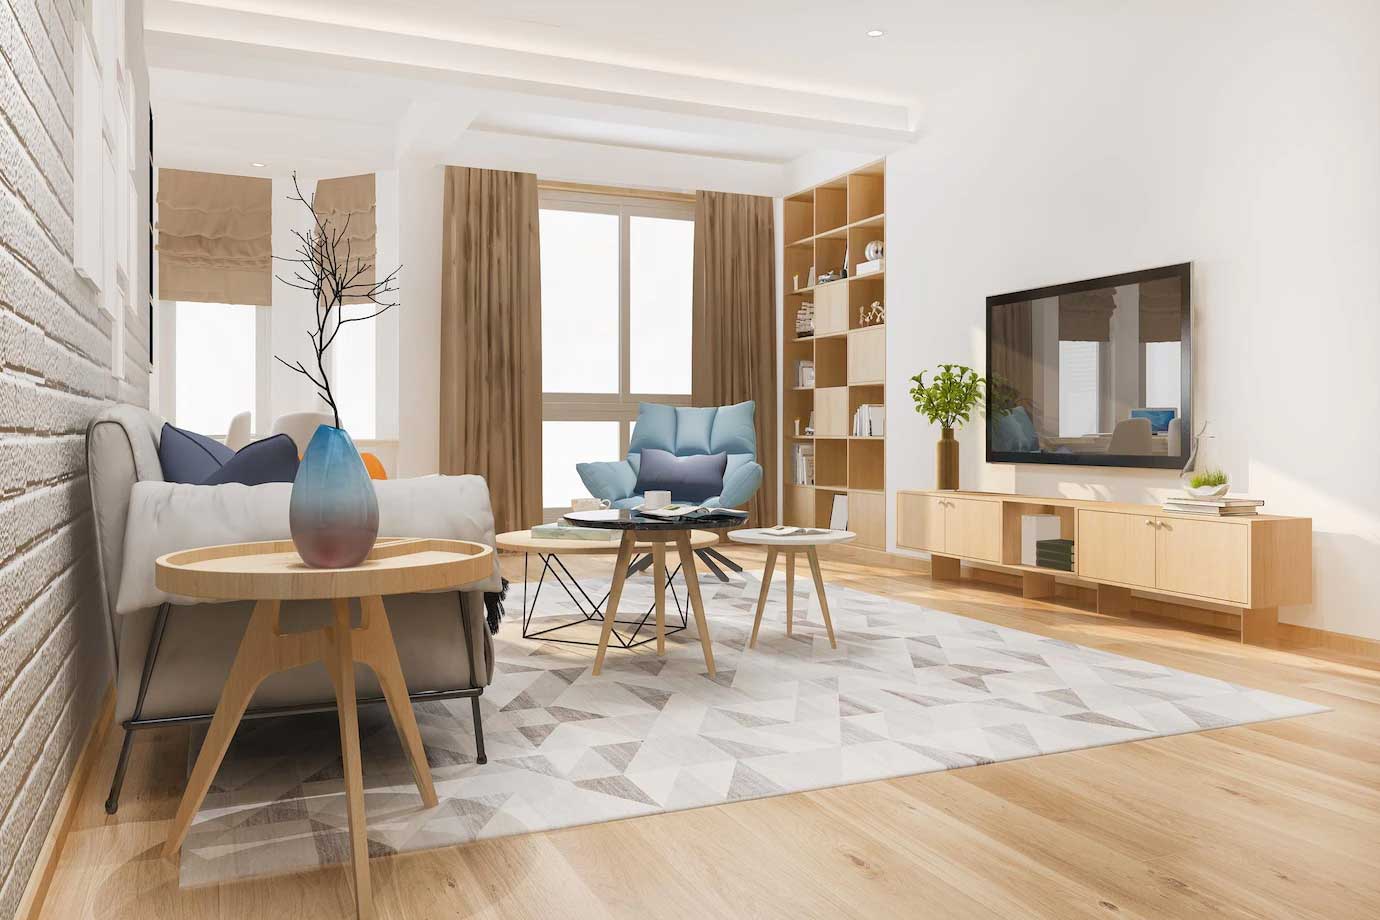 Community planningOpen, landscaped living
 ArrivalRefined entrance experience
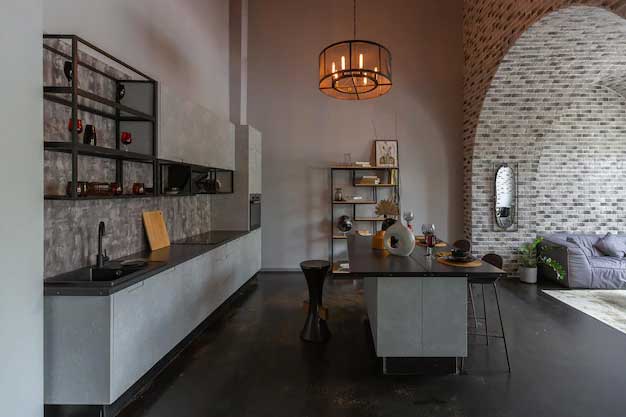 ResidenceSpacious interior mood
Price snapshot
Pricing is currently shown as On Request. The table preserves the source's configuration and approximate size bands without inventing a selling price.
| Configuration | Source size range | Price status | Next step |
|---|---|---|---|
| 3 BHK Apartment | 1,600–1,800 sq.ft. | ₹ On Request* | Request cost sheet |
| 4 BHK Apartment | 2,800–3,000 sq.ft. | ₹ On Request* | Check availability |
| Duplex Penthouse | 3,200–3,400 sq.ft. | ₹ On Request* | Request details |
Illustrative location contextSigma 3, Greater Noida
The supplied source places the project in Sigma 3, Greater Noida and references access to major roads, Pari Chowk, education, healthcare and business destinations. Rather than relying on generic distance claims, buyers should evaluate the actual entry point and their own commute.
Explore location considerations →FAQ
Answers below are intentionally limited to the supplied information and do not add an unverified possession date, RERA number or price.
It is an informational name used on this website for the supplied Eldeco Sigma 3 Greater Noida residential project details, including 3 and 4 BHK apartments and duplex penthouses.
The supplied source lists pricing as On Request. Buyers should request a current unit-specific cost sheet before comparing options.
The supplied project information references a broad 1,600 to 3,400 sq.ft. range across 3 BHK, 4 BHK and duplex penthouse formats.
The supplied source marks the RERA number as Coming Soon. This website does not publish an unverified registration number.
The project is described as being in Sigma 3, Greater Noida, with connectivity to key Greater Noida and NCR corridors.
The supplied source identifies Eldeco Group as the developer.
Project Enquiry
Share your requirement for the current price sheet, floor plan, master plan or project status. The website team can respond by call or WhatsApp.